
New build and self-build architects
An architect on a new-build or self-build home designs the house, secures planning permission and then helps you through construction and sign-off. In England the steps that most affect cost and timing are the planning route you choose, any Community Infrastructure Levy bill, and the energy rules in force when work starts.
Checked against the linked sources on 13 October 2026 · England, rules and fees checked 13 October 2026
A new-build or self-build architect designs a home from a bare plot or a cleared site and takes it through planning, technical design and, if you want, the build itself. Self-build means you commission or build the house to live in yourself. Custom build means a developer or enabler delivers a plot or shell and you shape the design. GOV.UK says the owner must have primary input into the final design and layout, so a house bought off plan with no say in the design does not count. Everything below applies to England; Wales, Scotland and Northern Ireland have their own planning and building rules.
What is the self-build register and does it help me find a plot?
Each district, borough and unitary council in England has to keep a register of people who want a serviced plot in its area. It is often called the Right to Build register, although the official guidance calls it the self-build and custom housebuilding register. Joining tells the council how much demand there is. It does not reserve a plot for you.
What the register does do is set a target. After each base period, which runs from 31 October to 30 October, the council has three years to grant development permission for enough suitable plots to match the number of entries (GOV.UK self-build guidance). Applicants must be 18 or over, be a British, EEA or Swiss national, and meet any local conditions such as a local connection test or a small fee. Check the register rules for each area you would live in, then ask the council how many permissions it has counted so far.
Should I apply for full planning permission or outline permission first?
Full permission fixes every detail of the design, so you can build once conditions are cleared. Outline permission tests the principle of a house on the plot with some matters held back, and the Planning Portal is plain that it does not act as consent for development to begin (Planning Portal, outline planning consent). You then need a second application, for reserved matters, covering appearance, means of access, landscaping, layout and scale. The council should decide that application in 8 weeks, or up to 13 for larger developments (Planning Portal, reserved matters).
| Route | What you get | Fee for one dwelling | Best when |
|---|---|---|---|
| Full application | A decision on the finished design, with conditions to discharge | £610 per dwelling (fewer than 10 homes) | You own the plot or have an option, and the design is settled |
| Outline application | A decision on the principle, with details reserved | £610 per 0.1 hectare or part of it | You are buying land and want to test whether a house is acceptable first |
| Reserved matters | Approval of the details the outline left open | £610 once the full fee has been paid at an earlier stage | Outline permission is in place and you now have a design |
Most small self-builds are a better fit for a full application, because the council sees the real house and you avoid paying two fees on an uncertain outcome. Outline makes sense when you are still negotiating to buy the land and would pay for a house design only if the principle is accepted. Ask the council about pre-application advice first, because a plot that looks straightforward on a map can carry flood, ecology, access or conservation constraints. Our guide to whether you need planning permission for an extension shows how permitted development differs; a new house always needs permission.
Do I have to pay the Community Infrastructure Levy on a self-build?
If your council charges the Community Infrastructure Levy (CIL), a new home normally attracts a bill based on floor area. Self-builders can claim an exemption, but the rules are strict and a missed step can cost you the whole saving.
- Claim before you start. GOV.UK says the exemption must be applied for and obtained, and a commencement notice received by the council, before the development starts.
- Submit the first part of the self-build exemption form with your own declaration that you will live in the home.
- Build, then occupy it as your principal residence for at least three years after the work is completed.
- Return the second part of the form with proof of occupation, within six months of the compliance certificate.
- Tell the council within 14 days if you let or sell the whole home inside the three years. The exemption is then withdrawn and the full levy becomes payable.
Which Building Regulations and energy standards apply to a new house?
New-build homes in numbers
| What | Figure | Source |
|---|---|---|
| Time a council has to permission enough plots for each base period | 3 years after the end of each base period | GOV.UK, Self-build and custom housebuilding planning practice guidanceGuidance last updated 8 February 2021 |
| Eligibility to join a self-build register | Aged 18 or over, and a British citizen, a national of an EEA state other than the UK, or a Swiss national, plus any local conditions | GOV.UK, Self-build and custom housebuilding planning practice guidanceGuidance last updated 8 February 2021 |
| Self-build CIL exemption: occupation period | Principal residence for a minimum of 3 years after the work is completed | GOV.UK, Community Infrastructure Levy guidance, paragraph 082Guidance as read 13 October 2026 |
| Self-build CIL exemption: timing of the claim | Exemption applied for and obtained, and a commencement notice received, before the development starts | GOV.UK, Community Infrastructure Levy guidance, paragraph 083Guidance as read 13 October 2026 |
| Notice to the council after a disqualifying event, such as letting or selling within the 3 years | Within 14 days; the exemption is then withdrawn and the full levy is payable | GOV.UK, Community Infrastructure Levy guidance, paragraph 094Guidance as read 13 October 2026 |
| Planning fee for erecting fewer than 10 dwellinghouses (full application) | £610 for each dwellinghouse | Planning Portal, A guide to fees for Planning Applications in EnglandFees apply from 1 April 2026 |
| Planning fee for outline permission to erect dwellinghouses, site under 0.5 hectares | £610 for each 0.1 hectare (or part of it) | Planning Portal, A guide to fees for Planning Applications in EnglandFees apply from 1 April 2026 |
| Fee for approval of reserved matters where the full fee has already been paid | £610 | Planning Portal, A guide to fees for Planning Applications in EnglandFees apply from 1 April 2026 |
| Part L (conservation of fuel and power) amendment now in force for new homes | Came into force 15 June 2022; 2021 edition of Approved Document L incorporating 2023 amendments | GOV.UK, Conservation of fuel and power: Approved Document LApproved Document added 2 February 2023 |
| Next set of Building Regulations changes for new buildings | In force 24 March 2027; not applied to work commenced before 24 March 2028 where notices were given or plans deposited in time | GOV.UK, The Future Homes and Buildings Standards: Building Circular 01/2026Circular 01/2026 |
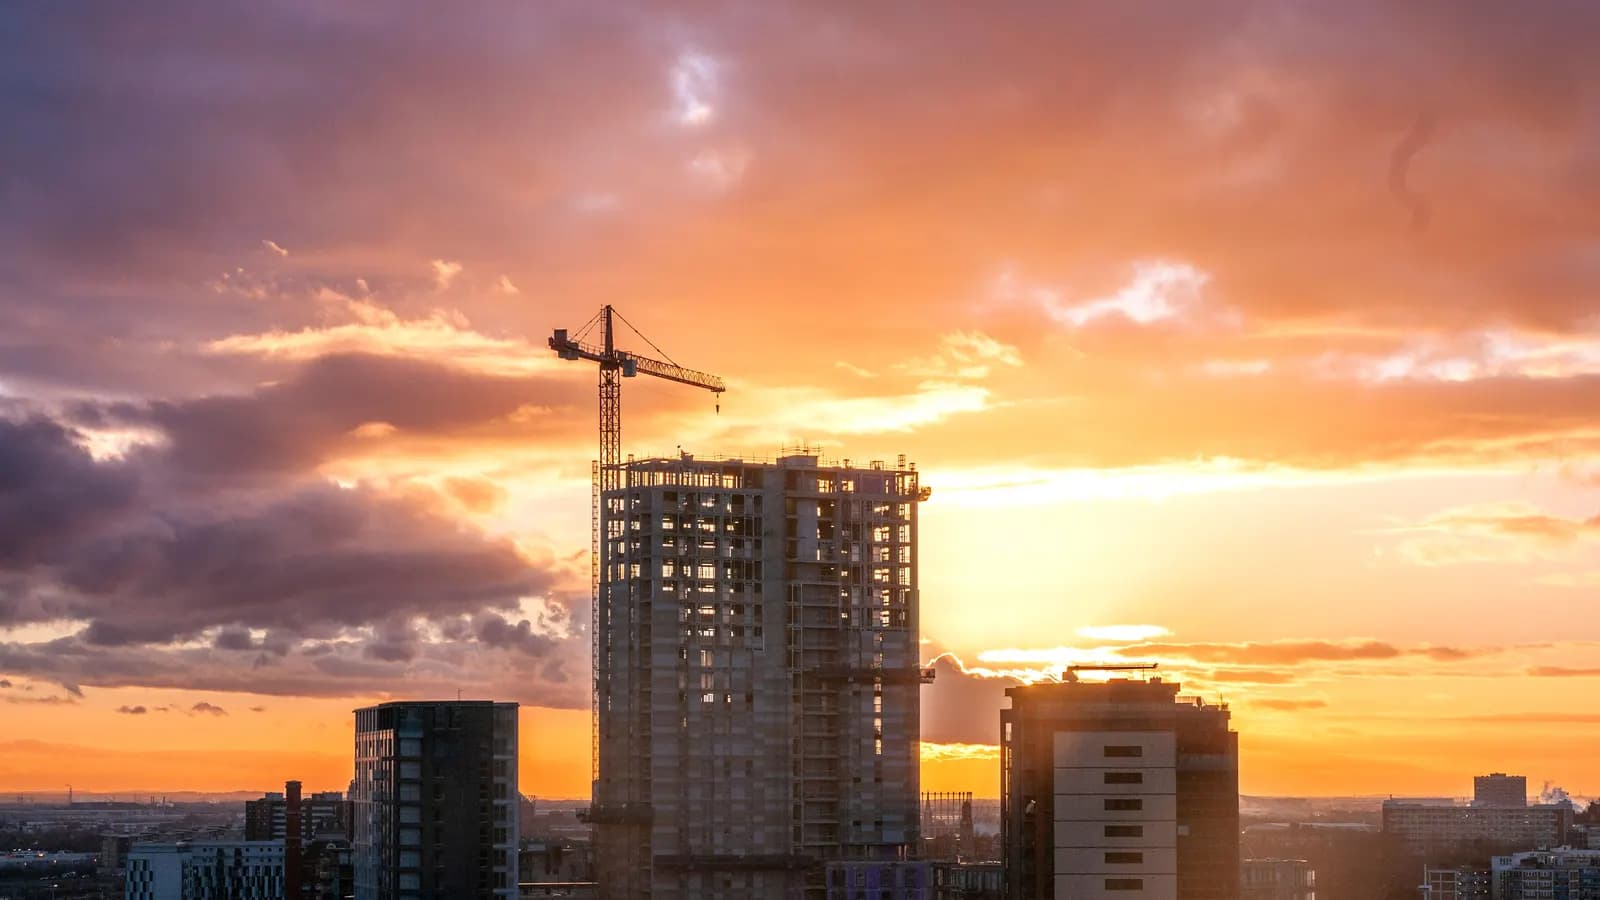
A new house must meet the Building Regulations as well as planning. Plans can be deposited as a full plans application, which the Planning Portal says is mandatory where a new building will front a private street, and the council inspects at stages such as foundations and drains (Planning Portal, full plans). You have to ask for the completion certificate when you first apply, and you will want it later for a mortgage or sale.
On energy, the standards that apply depend on when you give notice and start work. The amendment to Part L that came into force on 15 June 2022 sets today's requirements for new dwellings, and the current Approved Document is the 2021 edition incorporating 2023 amendments (GOV.UK, Approved Document L). A further set of regulations comes into force on 24 March 2027, including a new requirement for on-site renewable electricity generation in new homes. Work on a building that has begun before 24 March 2028 is protected by transitional provisions if the notice or plans were in on time (GOV.UK, Building Circular 01/2026). If your start date is near these dates, your architect needs to confirm which version your project falls under.
Warranties, lenders and insurance
Most self-build mortgage lenders and later buyers ask for some form of defects cover or an independent professional's certificate at completion, and the options and prices vary by provider. Raise it with your lender before you sign a building contract. Insurance for the site during construction is a separate cover that your builder may or may not carry.
What does an architect actually do on a new-build project?
- Feasibility: read the title, planning history and constraints, test the plot against the council's policies and sketch what the site can take.
- Concept and planning design: develop drawings, choose materials and prepare the application, including any supporting reports the council asks for.
- Technical design: produce the detailed drawings and specification that building control, structural engineers and builders price from.
- Tender: invite quotes from builders on the same drawings so the prices can be compared like for like.
- Contract administration: if retained for the build, inspect progress, certify stage payments and handle variations.
- Completion: check the work against the drawings, chase the completion certificate and compile a handover pack.
You can hire an architect for the whole sequence or only the early stages, and many self-builders appoint a builder directly for the construction. Ask how the fee changes between those arrangements, and how each stage is paid. Our guide to how architect fees are calculated explains the three charging methods, and we make no claim here about typical prices: they depend on the size, complexity and site, so get written quotes on the same brief.
What should I ask an architect before hiring them for a new home?
- What is your ARB registration number, so I can look it up?
- Which similar new homes have you taken from planning to completion, and can I speak to a client?
- Who will do the work day to day, and who is my main contact?
- Which stages does the fee cover, and what happens if the council asks for redesign?
- Do you handle the CIL exemption, planning conditions and Building Regulations submission, or do I need other consultants?
- What professional indemnity insurance do you hold?
- How will you help me hold the build to the budget and the programme?
How do I check a self-build architect is on the ARB register?
- Go to the Architects Register run by the Architects Registration Board (ARB), the statutory regulator.
- Search by name or practice and confirm the registration number and status match what the architect has told you.
- Read the ARB guidance for the public, which says that using the title architect in business without being registered is a criminal offence.
- Compare practices in your area through our city pages before you send an enquiry, which goes to one practice only.
For work that touches a neighbour's wall or boundary, read about party wall notices early, and see the planning applications page for what to expect after you submit.
Questions people ask
What is the difference between self-build and custom build?
In self-build you, or someone you commission, build the home you will live in. In custom build you often work with a developer who provides a plot or shell, and you choose the design details. Under the legislation both need the first owner to have primary input into the final design and layout.
Do I need an architect to self-build in England?
There is no legal requirement to use an architect. You will, however, need drawings that satisfy the council for planning and building control. An architect, or another designer such as a technologist, produces those, and only a person on the ARB register can call themselves an architect in business.
Does outline planning permission let me start building?
No. The Planning Portal says outline permission does not act as consent for development to begin. You still need approval of the reserved matters, covering appearance, access, landscaping, layout and scale, and you must clear any conditions that apply before work starts.
Can I avoid CIL on a self-build?
In many cases, yes, if your council charges CIL. You must apply for the self-build exemption and have it granted before work starts, then live in the home for at least three years after completion. Letting or selling the whole home during that period withdraws the exemption and the full levy becomes due.
Which energy rules apply to my new home?
Most new homes started now follow the 2021 edition of Part L, in force since 15 June 2022. New regulations come into force on 24 March 2027, with protection for work commenced before 24 March 2028 where notices or plans were in on time. Ask your architect which applies to your dates.
How long does a self-build planning application take?
A council should decide a non-major application within 8 weeks of validation, unless you agree a longer period in writing. A single house is usually outside the major category. Allow extra time before submission for pre-application advice, surveys and design work, and after approval for conditions.
Sources
- Self-build and custom housebuilding planning practice guidance (GOV.UK, opened 13 October 2026)
- Community Infrastructure Levy guidance (GOV.UK, opened 13 October 2026)
- Community Infrastructure Levy Regulations 2010, regulation 54B (legislation.gov.uk, opened 13 October 2026)
- A guide to fees for Planning Applications in England (from 1 April 2026) (Planning Portal, opened 13 October 2026)
- Outline planning consent (Planning Portal, opened 13 October 2026)
- Reserved matters (Planning Portal, opened 13 October 2026)
- Building control: full plans (Planning Portal, opened 13 October 2026)
- Conservation of fuel and power: Approved Document L (GOV.UK, opened 13 October 2026)
- The Future Homes and Buildings Standards: Building Circular 01/2026 (GOV.UK, opened 13 October 2026)
- Architects Register (Architects Registration Board, opened 13 October 2026)
- Public information (Architects Registration Board, opened 13 October 2026)
Rules and fees change, so check the linked page before you rely on a figure. Most planning and building rules here are for England; Wales, Scotland and Northern Ireland differ. This page is general information, not professional advice. Hero photo: Photographer: Manousos Kampanellis. Photo page on Pexels (Pexels Licence (free to use). Photo page read 13 October 2026.).