
Architecture practice in Manchester with architects on the Architects Registration Board (ARB) register.
On the ARB register · not yet claimed
Manchester

Architecture practice in Manchester with architects on the Architects Registration Board (ARB) register.
Architecture practice in Manchester with architects on the Architects Registration Board (ARB) register.
Architecture practice in Manchester with architects on the Architects Registration Board (ARB) register.
Architecture practice in Manchester with architects on the Architects Registration Board (ARB) register.

Architecture practice in Manchester with architects on the Architects Registration Board (ARB) register.

Architecture practice in Manchester with architects on the Architects Registration Board (ARB) register.
Architecture practice in Manchester with architects on the Architects Registration Board (ARB) register.
Architecture practice in Manchester with architects on the Architects Registration Board (ARB) register.
Architecture practice in Manchester with architects on the Architects Registration Board (ARB) register.
Architecture practice in Manchester with architects on the Architects Registration Board (ARB) register.
Planning decisions are made by Manchester City Council.
Checked against the linked sources on 14 October 2026 · Manchester City Council area, England; figures to June 2026
In the four quarters to 30 June 2026, Manchester City Council decided 688 householder applications and granted 94.6% of them (MHCLG planning statistics). The same data gives 94.6% decided within eight weeks or an agreed extension, a measure we derived from the published counts. Householder means extensions, lofts, porches, outbuildings and similar work to an existing house.
A high approval rate is not a promise. Applications that reach a decision have often been adjusted on the council's advice or withdrawn beforehand, so the figure says more about how well schemes are prepared than about how lenient officers are. For an owner it translates into a practical rule: the design stage matters, because most of the effort that decides the outcome happens before the form is submitted.
| Measure | Figure | Period |
|---|---|---|
| Householder decisions | 688 | Year to 30 June 2026 |
| Granted | 94.6% | Year to 30 June 2026 |
| Decided in 8 weeks or agreed time | 94.6% | Year to 30 June 2026 |
| Average house price | £252,309 | July 2026 |
| Homes built before 1919 | 21.8% | 31 March 2026 |
| Population | 588,256 | Mid-2025 |
Manchester here means the area run by Manchester City Council. Salford, Trafford, Stockport, Tameside, Oldham and Bury are separate councils, each with its own officers, register and local policies, even though the built-up area runs on without a visible break. Postal addresses mislead: some districts with a Manchester postcode sit in a neighbouring borough, so confirm the authority before you read any guidance. Our guide to finding your local planning authority shows how to do that from a postcode.
Applications in the city are searched and tracked through the council's online planning register. Searching by street shows what neighbours have been allowed and what was refused, which is the nearest thing to evidence of how officers treat your type of street.
The Valuation Office Agency counts 21.8% of the city's Council Tax homes as pre-1919, 20.3% as 1919 to 1939, 13.7% as 1945 to 1972, 15.7% as 1973 to 1999 and 28.1% as 2000 to 2026 (VOA, 31 March 2026). Those counts include flats, and the city centre has a great deal of recent apartment stock, so the figures do not describe a typical street. Suburban rows of Victorian and Edwardian brick houses sit within the older bands, along with the inter-war semis that follow.
| What | Figure | Source |
|---|---|---|
| Householder decisions, Manchester | 688 householder decisions | MHCLG, Live tables on planning application statistics: PS2, last four quarters to 30 June 20261 July 2025 to 30 June 2026 (four quarters); published 24 September 2026 |
| Share of householder decisions granted | 94.6% | MHCLG, Live tables on planning application statistics: PS2, last four quarters to 30 June 20261 July 2025 to 30 June 2026; calculated from published counts |
| Decided within 8 weeks or an agreed extension | 94.6% of householder decisions | MHCLG, Live tables on planning application statistics: PS2, last four quarters to 30 June 20261 July 2025 to 30 June 2026; derived from PS2 counts, not a headline MHCLG measure |
| Average house price | £252,309 | HM Land Registry / ONS, UK House Price Index data downloads July 2026, average price (not seasonally adjusted)July 2026; published 16 September 2026 |
| Council Tax homes built before 1919 | 21.8% of the stock | Valuation Office Agency, Council Tax: stock of properties 2026, Table CTSOP4.031 March 2026; published 24 September 2026 |
| Council Tax homes built 2000 to 2026 | 28.1% of the stock | Valuation Office Agency, Council Tax: stock of properties 2026, Table CTSOP4.031 March 2026; published 24 September 2026 |
| Population | 588,256 people | ONS, Estimates of the population for England and Wales, Table MYE2Mid-2025 (2023 local authority boundaries); released 29 July 2026 |
| Didsbury St James Conservation Area | Designated November 1970 | Manchester City Council, Didsbury St James Conservation Area: introductionCouncil page read 14 October 2026 |
| Citywide Article 4 direction on houses to small HMOs | Confirmed 17 January 2011; in force from 8 October 2011 | Manchester City Council, notice of confirmation of the Article 4 Direction (dated 18 January 2011)Notice read 14 October 2026 |
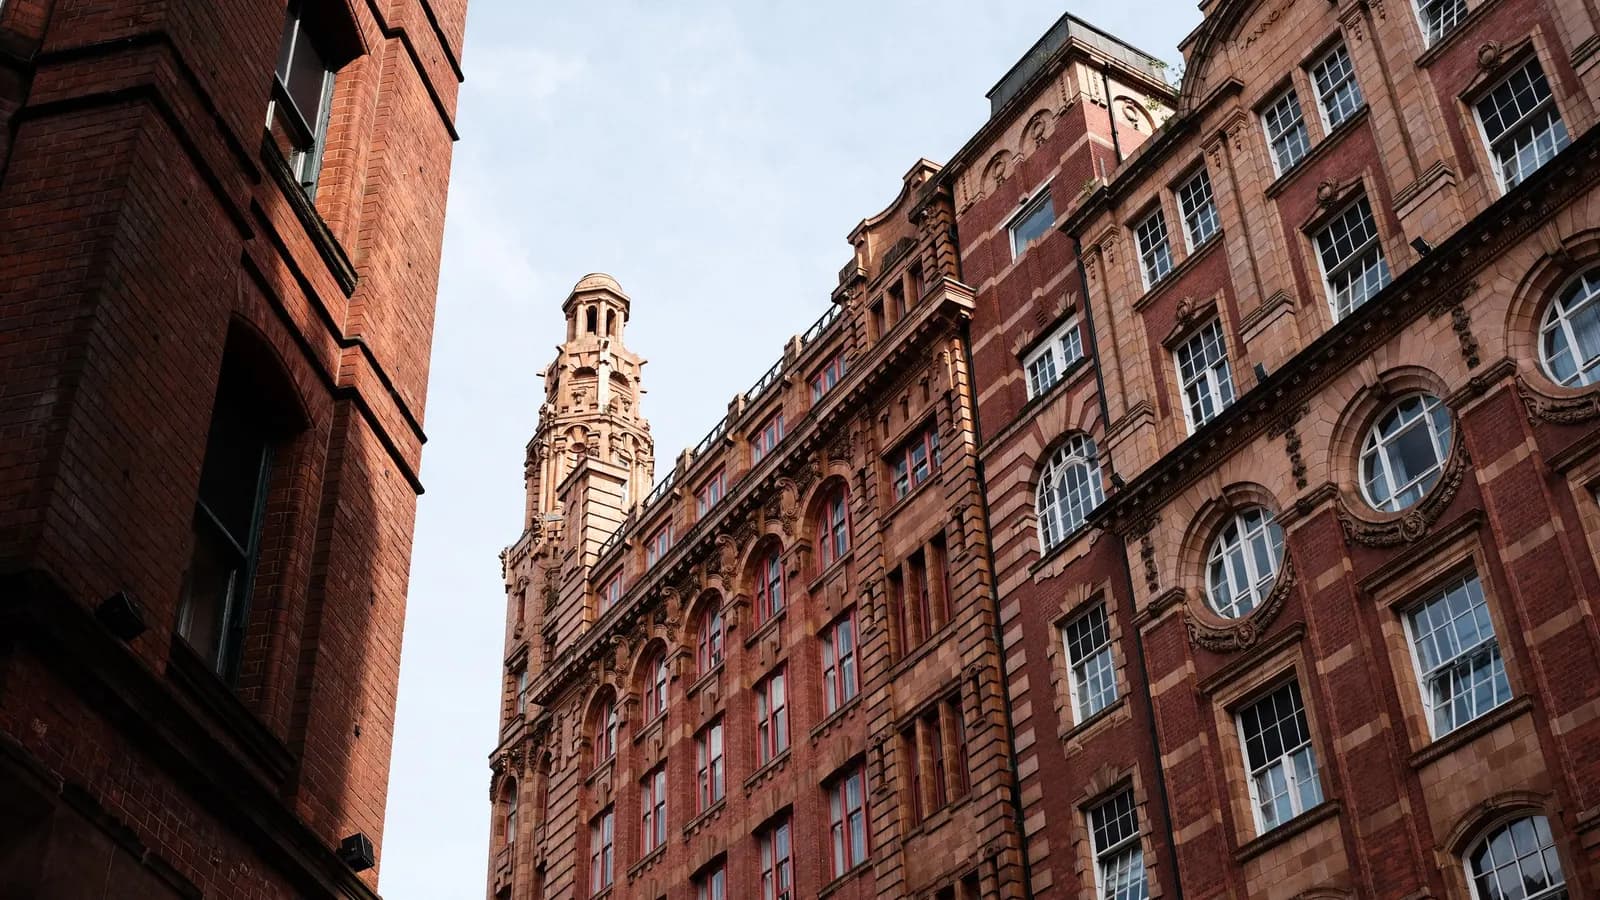
The council's conservation area pages include Chorlton, Didsbury St James, Victoria Park and Whalley Range, among others. Its Didsbury St James page gives a designation date of November 1970 and asks owners to seek the planning team's advice at an early stage, while the Whalley Range page gives October 1991. The council also publishes boundary maps for individual areas (Manchester City Council conservation areas). Check the map for your own street rather than relying on the name of the district.
In England, homes in conservation areas lose some permitted development freedoms. For house extensions the main effects are that side extensions and extensions of more than one storey at the rear drop out of the national permitted-development class, and exterior cladding is restricted (GPDO 2015, Schedule 2 Part 1). Our page on house extensions explains the national rules, and Manchester extensions applies them to the city.
Article 4 directions are a separate tool. The council's page describes a citywide direction on houses becoming small HMOs, which came into force on 8 October 2011 (confirmation notice), and area-based directions on offices and light industrial buildings becoming homes (Manchester City Council). The council says it first removed that office and industrial right in parts of the city in 2019 and made new directions on 30 July 2021 (council consultation page). Both concern changes of use, so they affect landlords and developers more than someone adding a kitchen extension. Because directions can be added, ask the planning team whether any applies to your address.
The council's page on what planning permission costs says fees are set nationally and points applicants to the Planning Portal calculator. Its page on applying says the council will usually give a decision within eight weeks, or 13 weeks for large or complex applications. Its page on what you need to apply links to local validation checklists, including one for householder applications. Application packs that miss something on that list are returned, which delays the clock. The checklists page is headed 2018 and says the local lists were formally adopted on 27 September 2018, so ask the council whether a later list applies.
For design principles the council points to its Guide to Development in Manchester, adopted on 11 April 2007 as a supplementary planning document. Before you pay for design work, ask the planning team in writing whether it offers pre-application advice on a house extension and what that costs.
Use the Architects Register run by the Architects Registration Board, which lets you check that someone calling themselves an architect is genuine (ARB public information). The title architect is protected by law, so anyone a firm describes as an architect should appear on that register. Nothing on this page ranks or recommends a particular practice.
For the national picture on fees, see how much an architect costs. Once you have a shortlist, the service pages for extensions, loft conversions and planning applications go into each project type for the city.
Manchester City Council granted 94.6% of the 688 householder applications it decided between July 2025 and June 2026, according to MHCLG data. That is an area-wide figure for all householder types, so it does not predict your own case. Conservation area and listed building schemes face closer scrutiny, and neighbours' objections can matter.
No. Manchester City Council covers the city itself. Salford, Trafford, Stockport, Tameside, Oldham and Bury are separate councils with their own planning teams and registers. If your property is near a boundary, check the authority from your postcode before you look at guidance, since the rules and the officers differ.
The council publishes conservation area pages and boundary maps, including Chorlton, Didsbury St James, Victoria Park and Whalley Range. Check your address against the relevant map, then ask the planning team to confirm in writing. Being inside one removes some permitted development rights, so it is worth knowing before any design work starts.
The council says it will usually give a decision within eight weeks. MHCLG data shows 94.6% of its householder decisions in the year to June 2026 fell within eight weeks or an agreed extension. Missing documents delay the clock, because an application is not valid until the local list is met.
The UK House Price Index gave an average price of £252,309 for Manchester in July 2026. That is a mean across all property types, flats included, so a family house in a south Manchester suburb can sit well above it. The figure is context for how much a project adds, not a valuation.
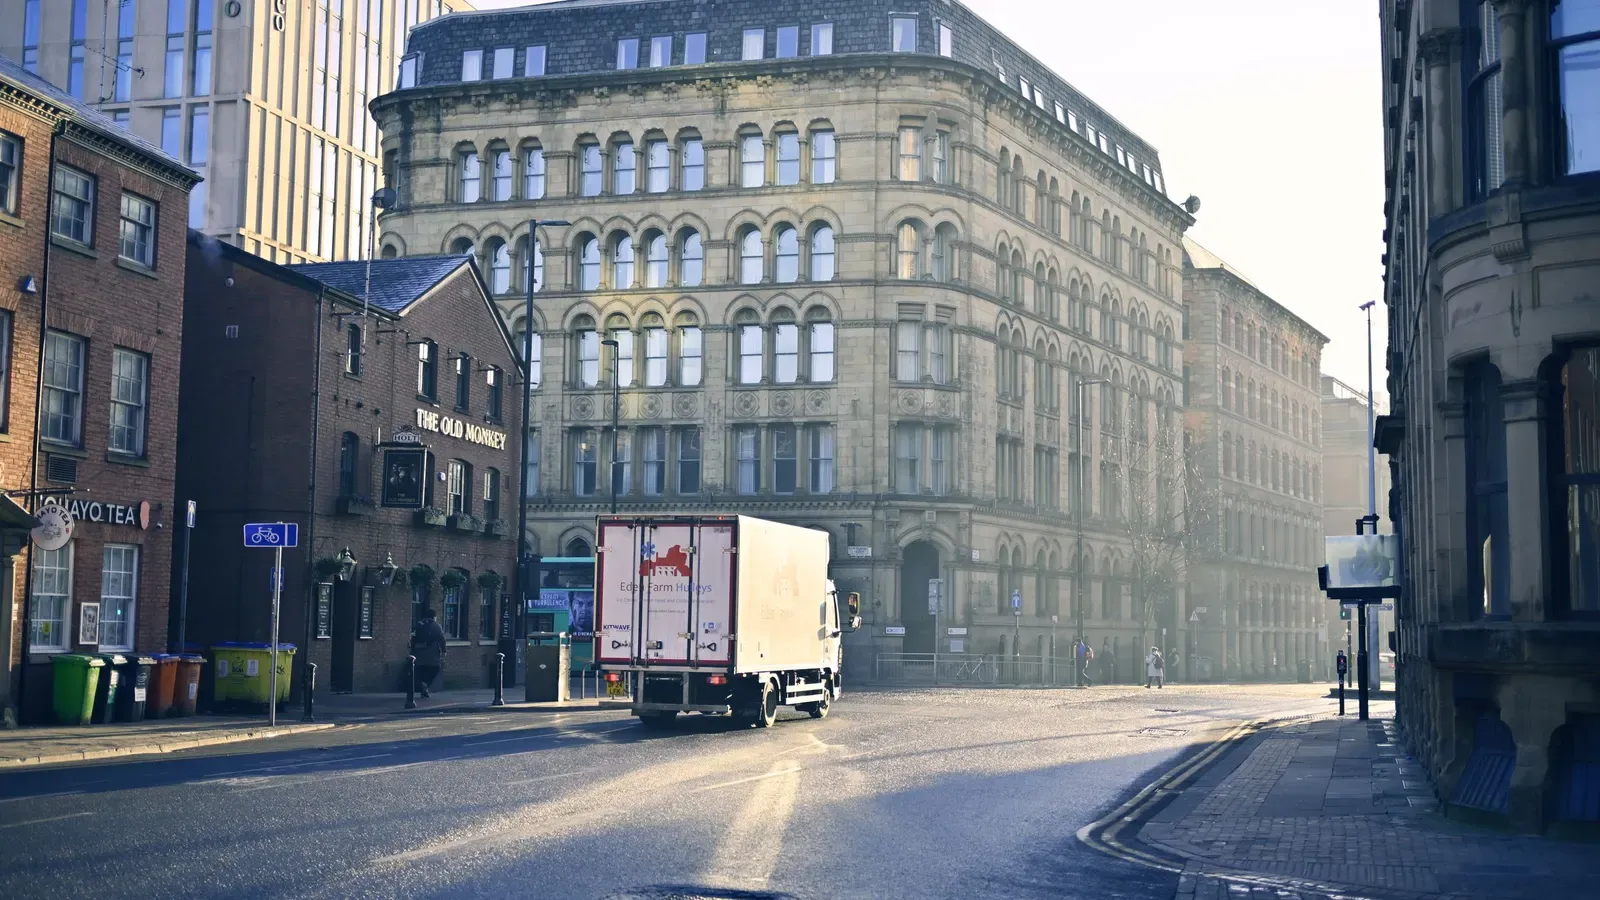
Rules and fees change, so check the linked page before you rely on a figure. Most planning and building rules here are for England; Wales, Scotland and Northern Ireland differ. This page is general information, not professional advice. Hero photo: Photographer: Max W. Photo page on Pexels (Pexels licence (free to use), as shown on the photo page on 14 October 2026. Location given as Manchester, United Kingdom.).