Architecture practice in Leicester with architects on the Architects Registration Board (ARB) register.
On the ARB register · not yet claimed
Leicester

Architecture practice in Leicester with architects on the Architects Registration Board (ARB) register.

Architecture practice in Leicester with architects on the Architects Registration Board (ARB) register.

Architecture practice in Leicester with architects on the Architects Registration Board (ARB) register.
Architecture practice in Leicester with architects on the Architects Registration Board (ARB) register.

Architecture practice in Leicester with architects on the Architects Registration Board (ARB) register.
Planning decisions are made by Leicester City Council.
Checked against the linked sources on 14 October 2026 · Leicester City Council area, England; figures to June 2026, council pages read 14 October 2026
MHCLG's district tables record 504 householder decisions by Leicester City Council in the four quarters to 30 June 2026, with 86.9% granted (MHCLG planning statistics). Householder means work to an existing home: rear and side extensions, loft dormers, porches and outbuildings. Roughly one in eight did not result in a grant, so a scheme still has to be designed to fit its street.
On timing, the same counts give 97.8% decided within eight weeks or an agreed extended period. That figure is our own arithmetic rather than an MHCLG headline measure, but it is high. Live cases can be followed on the council's planning register.
| Measure | Figure | Period |
|---|---|---|
| Householder decisions | 504 | Year to 30 June 2026 |
| Granted | 86.9% | Year to 30 June 2026 |
| Decided in 8 weeks or agreed time (our calculation) | 97.8% | Year to 30 June 2026 |
| Average house price | £227,322 | July 2026 |
| Homes built before 1919 | 26.1% | 31 March 2026 |
| Population | 383,116 | Mid-2025 |
Council Tax counts from the Valuation Office Agency put 26.1% of the city's homes before 1919, 20.0% between 1919 and 1939, 20.9% between 1945 and 1972, 15.9% between 1973 and 1999 and 15.5% from 2000, leaving 1.7% undated (VOA, 31 March 2026). Flats are included, so treat the bands as a guide to the city, not to a single house type.
The council's conservation areas page lists 25, which it describes as the medieval city core, Victorian suburbs and former village centres: they include Stoneygate, South Highfields, Spinney Hill Park, Knighton, Aylestone village, New Walk and West End (conservation areas). In any conservation area the national permitted development route for a loft enlargement is closed (Planning Portal), and so is the prior approval route for a larger rear extension (prior approvals). A single-storey rear extension of up to 3 metres, or 4 metres on a detached house, can still be permitted development there.
Article 4 Directions go further in places. The council says that in an affected area you may need permission for extensions, new windows or doors, re-roofing, porches, paving a garden, walls and fences, or rendering brickwork (Article 4 directions). The two area-wide directions it links, in force from 20 August 2014 and 28 November 2022, control turning a family house into a small house in multiple occupation, not building work, so check whether any other direction covers your address. The council also keeps a register of local heritage assets and says there are over 400 listed buildings in the city (heritage guidance). An online map lets you check your address.
| What | Figure | Source |
|---|---|---|
| Householder decisions, Leicester | 504 householder decisions | MHCLG, Live tables on planning application statistics: PS2, last four quarters to 30 June 20261 July 2025 to 30 June 2026 (four quarters); published 24 September 2026 |
| Share of householder decisions granted | 86.9% | MHCLG, Live tables on planning application statistics: PS2, last four quarters to 30 June 20261 July 2025 to 30 June 2026; calculated from published counts |
| Decided within 8 weeks or an agreed extension | 97.8% of householder decisions | MHCLG, Live tables on planning application statistics: PS2, last four quarters to 30 June 20261 July 2025 to 30 June 2026; our own calculation from PS2 counts, not a headline MHCLG measure |
| Average house price | £227,322 | HM Land Registry / ONS, UK House Price Index data downloads July 2026, average price (not seasonally adjusted)July 2026; published 16 September 2026 |
| Council Tax homes built before 1919 | 26.1% of the stock | Valuation Office Agency, Council Tax: stock of properties 2026, Table CTSOP4.031 March 2026; published 24 September 2026 |
| Population | 383,116 people | ONS, Estimates of the population for England and Wales, Table MYE2Mid-2025 (2023 local authority boundaries); released 29 July 2026 |
| Conservation areas | 25 on the council's page | Leicester City Council, Conservation areasCouncil page read 14 October 2026 |
| Pre-application fee, householder works or extensions (written response only) | £120 including VAT; £120 an hour for extras at the officer's discretion | Leicester City Council, Types of pre-application enquiries and fees (updated January 2025)Schedule updated January 2025; read 14 October 2026 |
Besides the national requirements, the council applies a local validation list dated 7 July 2025. For a householder extension the essentials are forms, an ownership certificate, the fee, a location plan and existing and proposed site plans, elevations and floor plans. The list adds design and access statements in conservation areas for new floorspace above 100 square metres, heritage statements, tree and flood documents, and bat roost assessments where roofs, dormers or eaves are affected (validation list).
For design guidance, the council's list of adopted supplementary planning documents has just one, for the Waterside (supplementary planning documents). Building regulations are a separate approval, handled by the council's building control team or a registered building control approver (building control).
Three categories of home are treated differently, and the council's pages say so plainly. Flats, apartments and maisonettes have no ordinary house extension rights: most alterations, down to new doors or windows, need planning permission. Listed buildings need listed building consent before any alteration that affects their character, inside or out, and the council notes that unauthorised works are a criminal offence. Larger single-storey rear extensions on houses, at up to 6 metres or 8 metres if detached, go through prior approval (the council's page also calls it a prior notification) rather than a full application, unless the house is in a conservation area or has lost its rights (prior approvals).
For a house you believe is within permitted development, the council's advice is to apply for a lawful development certificate and to use its online map, which shows local restrictions and conditions attached to earlier permissions. An old condition can remove rights that look available on the Planning Portal's national checker, so it is a cheap check before an architect draws anything.
Pre-application advice is optional but recommended, according to the council. Householder works or extensions are £120 including VAT for a written response only, with site visits and meetings at £120 an hour when an officer agrees to them (charging schedule). The council aims to reply within six weeks, and a revised proposal from the same applicant within 12 months is charged at half (pre-application page).
Leicester City Council covers a tightly drawn area. Oadby and Wigston are decided by Oadby and Wigston Borough Council, Glenfield by Blaby District Council and Birstall and Thurmaston by Charnwood Borough Council, each with its own forms, fees and design policies. Do not apply this page's fees or lists to an address outside the city. If you are unsure, work out which planning authority covers your postcode before paying for anything.
Project guides: Leicester house extensions, Leicester loft conversions and Leicester planning applications.
Leicester City Council granted 86.9% of the 504 householder applications it decided between July 2025 and June 2026, according to MHCLG district statistics. The figure covers every kind of householder scheme, so it cannot forecast one application, which turns on design, neighbours and heritage.
Its January 2025 schedule lists £120 including VAT for householder works or extensions as a written response only. Site visits or meetings cost £120 an hour at the officer's discretion. The council aims to reply within six weeks and charges half the original fee for a revised proposal within 12 months.
The council's conservation areas page lists 25, from Ashleigh Road and Aylestone village to Stoneygate and West End. A conservation area removes the loft permitted development route and the larger rear extension prior approval route, so check your address on the council's online heritage map first.
Not as a supplementary planning document: the council's list contains only the Leicester Waterside SPD. Design expectations come from the Local Plan, which the council says was adopted in June 2026. Ask the planning team in a pre-application enquiry which policies would be used on your scheme.
No. Oadby and Wigston belong to Oadby and Wigston Borough, Glenfield to Blaby District and Birstall to Charnwood Borough. Each decides its own planning applications under its own fees and local lists. Check which authority covers your postcode before using Leicester City Council's guidance.
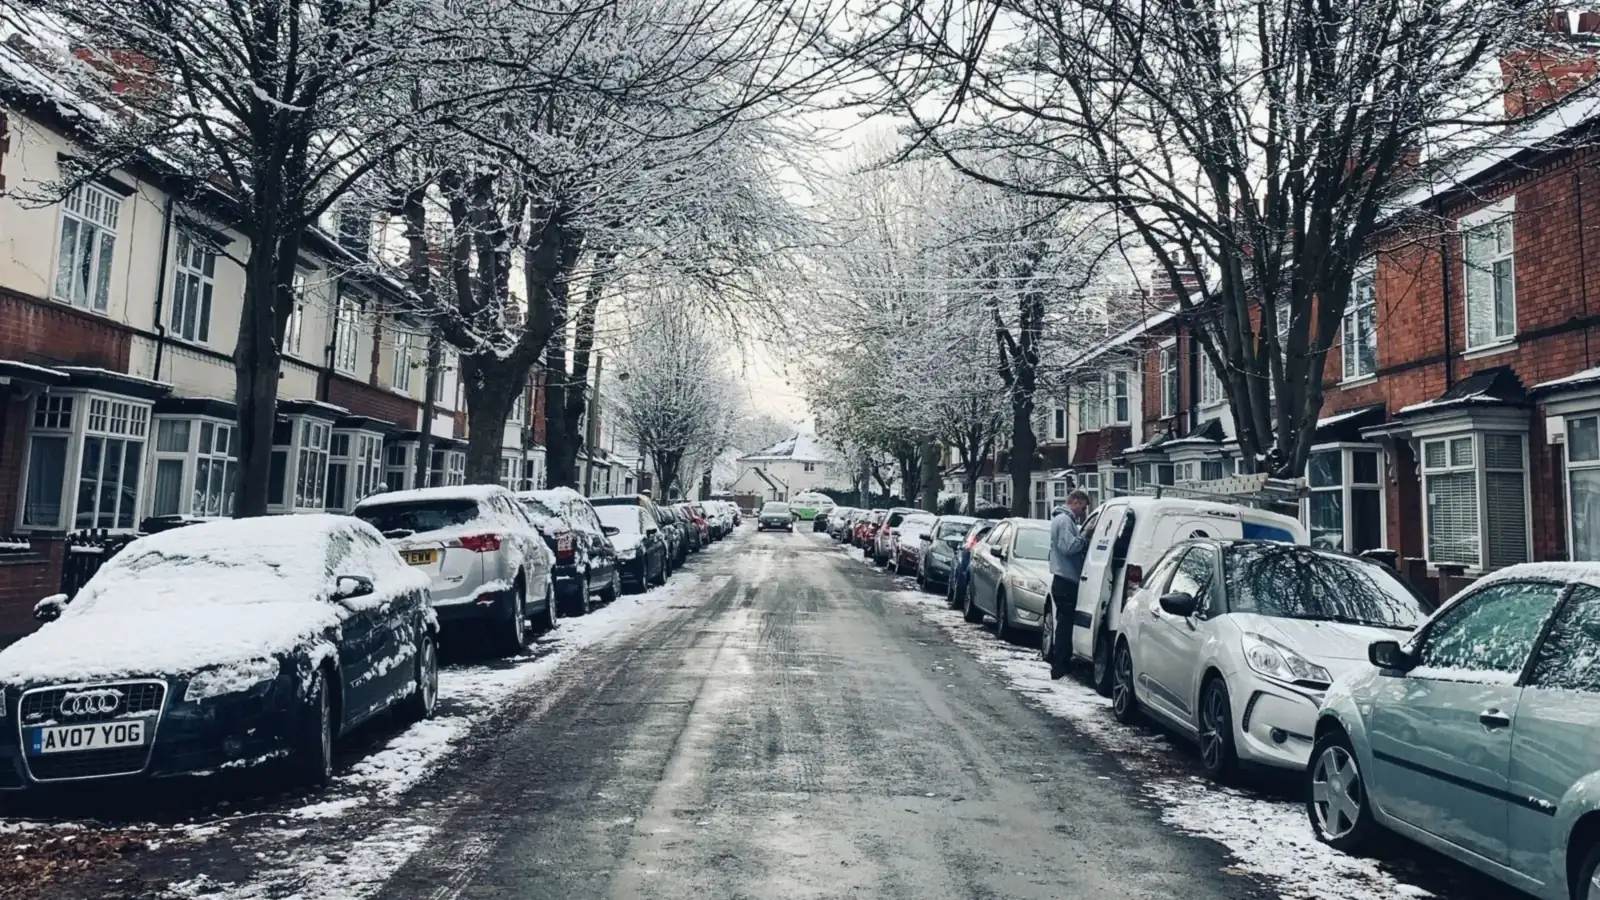
Rules and fees change, so check the linked page before you rely on a figure. Most planning and building rules here are for England; Wales, Scotland and Northern Ireland differ. This page is general information, not professional advice. Hero photo: Photographer: Rajas Ali. Photo page on Pexels (Pexels licence (free to use), as shown on the photo page on 14 October 2026. Location given as Leicester, England.).