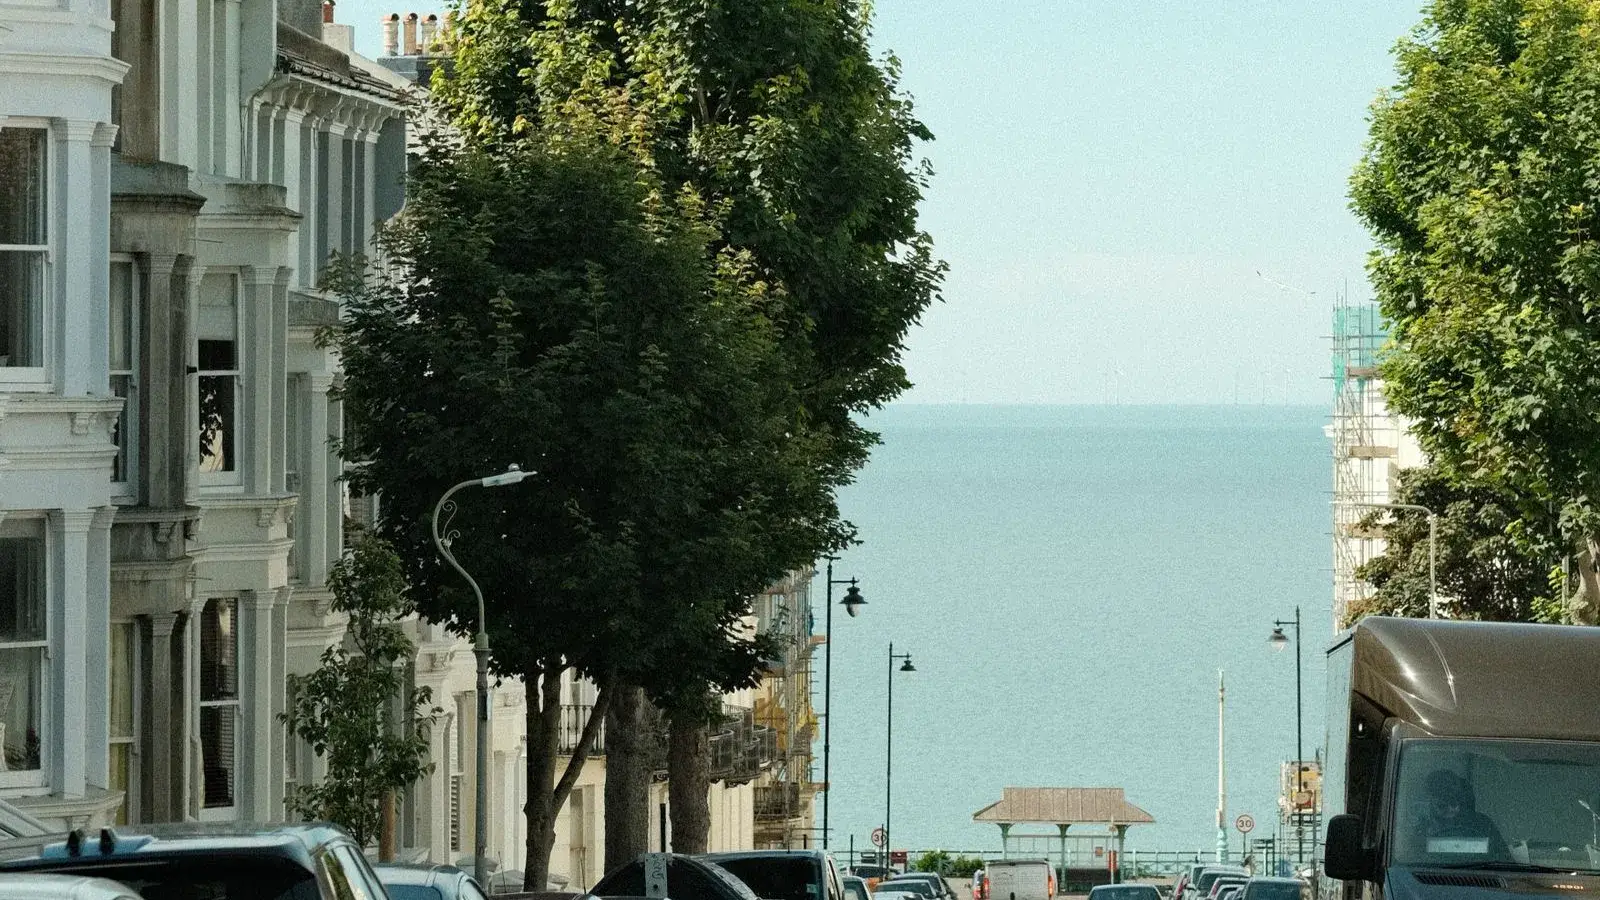

Architecture practice in Brighton with architects on the Architects Registration Board (ARB) register.
On the ARB register · not yet claimed
Brighton

Architecture practice in Brighton with architects on the Architects Registration Board (ARB) register.
Architecture practice in Brighton with architects on the Architects Registration Board (ARB) register.
Architecture practice in Brighton with architects on the Architects Registration Board (ARB) register.

Architecture practice in Brighton with architects on the Architects Registration Board (ARB) register.

Architecture practice in Brighton with architects on the Architects Registration Board (ARB) register.
Architecture practice in Brighton with architects on the Architects Registration Board (ARB) register.
Architecture practice in Brighton with architects on the Architects Registration Board (ARB) register.
Architecture practice in Brighton with architects on the Architects Registration Board (ARB) register.
Architecture practice in Brighton with architects on the Architects Registration Board (ARB) register.
Architecture practice in Brighton with architects on the Architects Registration Board (ARB) register.
Planning decisions are made by Brighton & Hove City Council.
Checked against the linked sources on 14 October 2026 · Brighton & Hove City Council area, England; figures to June 2026, council pages read 14 October 2026
MHCLG's district tables show Brighton & Hove City Council deciding 706 householder applications in the four quarters to 30 June 2026 and granting 94.9% (MHCLG planning statistics). Householder means work to an existing home, such as extensions, lofts, porches and outbuildings. We calculated from the same counts that 95.8% were decided within eight weeks or an agreed extension; that is our own measure, not an MHCLG headline.
| Measure | Figure | Period |
|---|---|---|
| Householder decisions | 706 | Year to 30 June 2026 |
| Granted | 94.9% | Year to 30 June 2026 |
| Decided in 8 weeks or agreed time (our calculation) | 95.8% | Year to 30 June 2026 |
| Average house price | £408,948 | July 2026 |
| Council Tax homes built before 1919 | 39.6% | 31 March 2026 |
| Council Tax homes built 1919 to 1939 | 15.6% | 31 March 2026 |
| Population | 284,170 | Mid-2025 |
A high grant rate is not a promise about your house. The count blends every kind of householder job, and it says nothing about how many schemes were reshaped or withdrawn before a decision. Use it as a reason to design to the local rules, not as a forecast.
The council's conservation areas page lists 34 areas, from The Avenues, Brunswick Town, Regency Square and Kemp Town to Rottingdean, Patcham and Portslade Old Village (conservation areas). Its extensions guide adds that the city has over 3,400 listed buildings (SPD 12). In the Council Tax valuation lists, 39.6% of homes were built before 1919 and another 15.6% between 1919 and 1939 (VOA, 31 March 2026). Flats are in those counts, so read them as a portrait of the city rather than of one street.
What that means for a project is practical. The council says planning controls are tighter in conservation areas, and that the level of control varies between listed buildings, single family homes, commercial buildings and flats. Most areas have a character statement, and the council expects changes to preserve or enhance the special interest it describes. Read the statement for your area before you brief anyone.
The council's Article 4 page says most of its directions protect the character of a conservation area, and that they usually apply to single dwelling houses because flats and other buildings already face stricter controls. Most cover street-facing elevations, though some reach alterations and extensions at the rear or in back gardens. The page links to a list of directions as of 22 September 2021 (Article 4 directions).
Separately, a citywide direction means planning permission is needed everywhere in Brighton and Hove to change a dwelling house (use class C3) into a small house in multiple occupation (C4). The council also says extensions and alterations to small HMOs need the full application form, not the householder one (HMO guidance, householder checklist).
| What | Figure | Source |
|---|---|---|
| Householder decisions, Brighton and Hove, and share granted | 706 decisions, 94.9% granted | MHCLG, Live tables on planning application statistics: PS2, last four quarters to 30 June 20261 July 2025 to 30 June 2026 (four quarters); published 24 September 2026; share calculated from published counts |
| Decided within 8 weeks or an agreed extension | 95.8% of householder decisions | MHCLG, Live tables on planning application statistics: PS2, last four quarters to 30 June 20261 July 2025 to 30 June 2026; our own calculation from PS2 counts, not a headline MHCLG measure |
| Average house price | £408,948 | HM Land Registry / ONS, UK House Price Index data downloads July 2026, average price (not seasonally adjusted)July 2026; published 16 September 2026 |
| Council Tax homes built before 1919 | 39.6% of the stock | Valuation Office Agency, Council Tax: stock of properties 2026, Table CTSOP4.031 March 2026; published 24 September 2026 |
| Population | 284,170 people | ONS, Estimates of the population for England and Wales, Table MYE2Mid-2025 (2023 local authority boundaries); released 29 July 2026 |
| Conservation areas named by the council | 34 | Brighton & Hove City Council, Conservation areas (our count of the areas it lists)Council page read 14 October 2026 |
| Householder pre-application advice, written response only | £154.50 including VAT (£408.54 where listed or in a conservation area and heritage advice is agreed) | Brighton & Hove City Council, Household pre-application advice serviceCouncil page read 14 October 2026 |
| Council design guide for extensions and alterations | SPD 12, adopted on 16 January 2020 | Brighton & Hove City Council, Adoption Statement: Design Guide for Extensions and Alterations SPD 12Document and council pages read 14 October 2026 |
| Listed buildings in the city | Over 3,400 | Brighton & Hove City Council, SPD 12 Design Guide for Extensions and Alterations, section 5Document read 14 October 2026 |
If your home is a flat, the council's design guide says permitted development rights usually do not apply to it. Its checklist for full planning applications covers extensions other than householders in a single dwelling. Where a proposal sits in a development that includes flats, the council's forms page says notice must be served on all freeholders and leaseholders, unless a leaseholder has less than seven years of the term left (forms and checklists).
One local detail: the council's wildlife assessment guidance says a full application that pays the householder fee, including work to an individual flat, submits the wildlife check instead of the full-application biodiversity checklist (wildlife check guidance). Ask the planning team which fee and form apply to your flat before you commission drawings.
Supplementary Planning Document 12 was adopted by the council on 16 January 2020 and now guides decisions (council SPD 12 page, adoption statement). City Plan Part Two, adopted in October 2022, holds the policy behind it: DM21 grants permission for extensions and roof extensions that are well designed and scaled, take account of the area's character and use complementary materials (City Plan Part Two). SPD 12 asks extensions to be subservient to the original house and sets out separate advice for rear, side and front extensions, roof alterations and dormers. We turn that into practical points on our pages for Brighton house extensions and Brighton loft conversions.
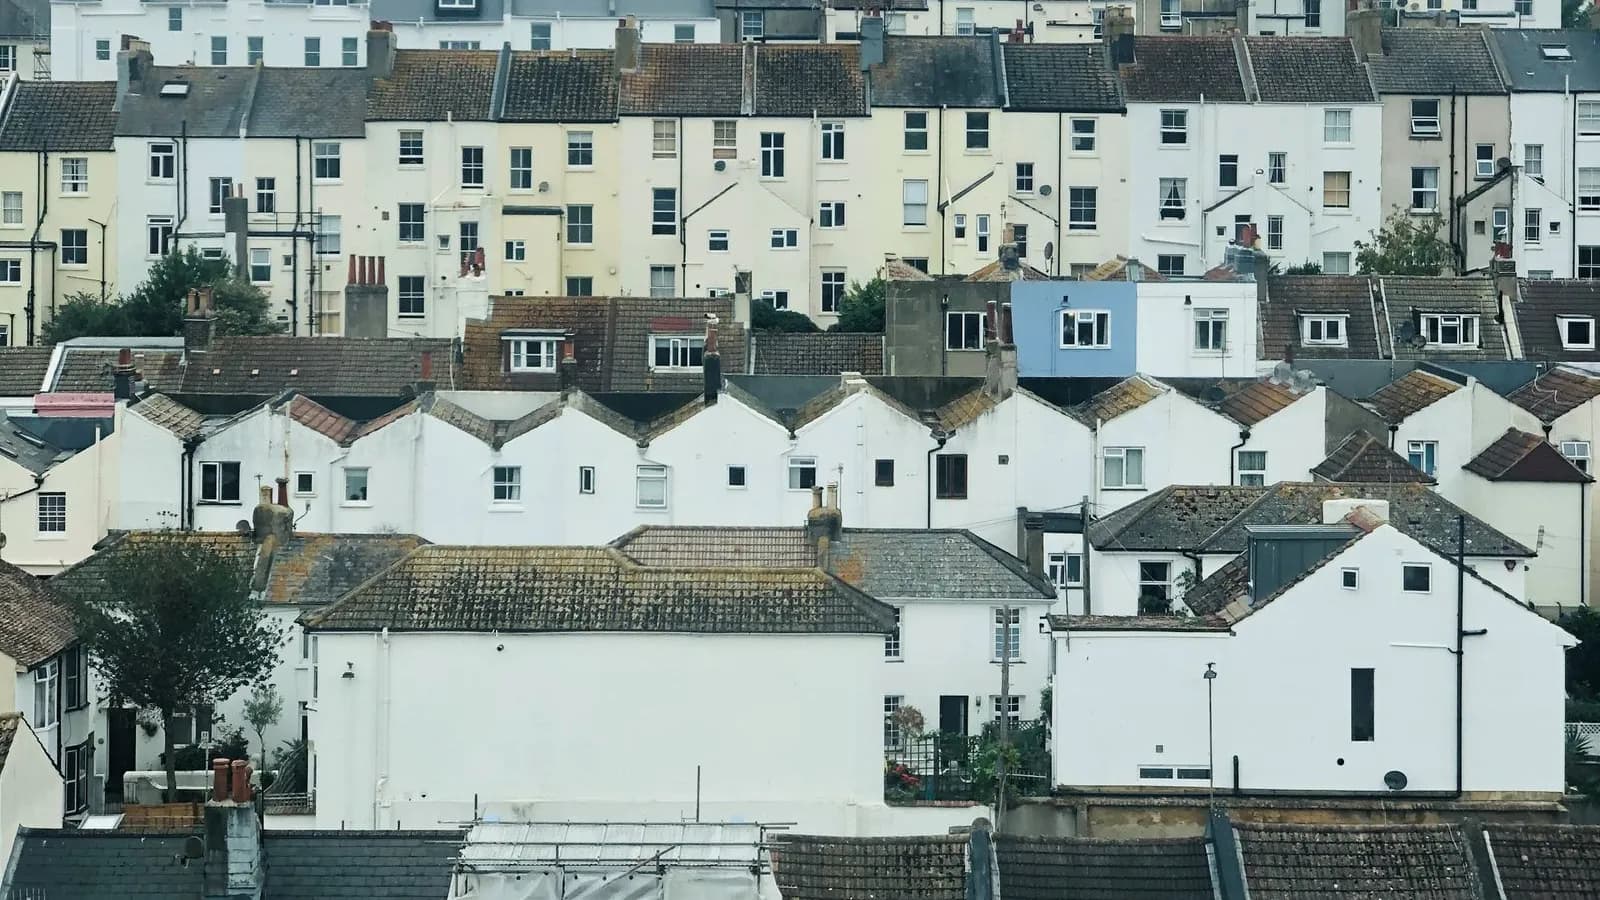
The guide also covers neighbours. It expects schemes to respect privacy, daylight and outlook, and it describes balconies and roof terraces that create new overlooking as unlikely to be approved. On the packed rear elevations in the second photograph, that overlooking test is one the guide keeps returning to.
The council's householder pre-application fees include VAT at 20%. A written response costs £154.50, a virtual meeting with a written response £194.10, a site meeting with a written response £237.16, and a follow-up written response £37.55. Where the house is listed or in a conservation area and heritage advice is agreed as necessary, the same four options cost £408.54, £752.18, £860.15 and £118.42. Additional consultants are £95.17 an hour (household pre-application advice).
You complete a form and email it to the planning applications team, then pay online. If your house is listed or in a conservation area, the council asks you to email first to discuss whether heritage advice is recommended. The council's preferred route for applications is the Planning Portal, and they are tracked on the council's planning register; the householder checklist asks for a wildlife assessment check and, in conservation areas with 100 square metres or more of new floor space, a design and access statement (householder checklist).
Check that anyone using the title appears on the Architects Registration Board register (ARB public information). If your address is near the boundary with Lewes, Adur or Mid Sussex, our guide to finding your local planning authority shows how to confirm which council decides.
Project pages for the city: Brighton house extensions, Brighton loft conversions and Brighton planning applications.
Brighton & Hove City Council granted 94.9% of the 706 householder applications it decided between July 2025 and June 2026, using MHCLG counts. That mixes extensions, lofts and smaller work, so it cannot predict one scheme. Neighbour impact, street character and heritage controls decide individual cases.
For householders the council charges £154.50 for a written response, £194.10 with a virtual meeting and £237.16 with a site meeting, including VAT. Higher fees of £408.54 to £860.15 apply to listed buildings and conservation areas where heritage advice is agreed necessary.
The council's conservation areas page links to 34, including The Avenues, Kemp Town, Brunswick Town, North Laine and Old Hove. It publishes a street directory so you can check an address, and character statements for most areas. Planning controls are tighter inside them.
Yes. Supplementary Planning Document 12, the Updated Design Guide for Extensions and Alterations, was adopted by the council in January 2020 and now guides decisions. It covers rear, side and front extensions, dormers, rooflights and conservation areas, and it supports City Plan Part Two policy DM21.
Usually yes. Flats do not have householder permitted development rights, and the council's design guide says those rights generally do not apply to flats. Check with the planning team which application form and fee apply, and note that leaseholders and freeholders may need to be notified.
Rules and fees change, so check the linked page before you rely on a figure. Most planning and building rules here are for England; Wales, Scotland and Northern Ireland differ. This page is general information, not professional advice. Hero photo: Photographer: Namzy. Photo page on Pexels (Pexels licence (free to use), as shown on the photo page on 14 October 2026. Location given as Brighton, United Kingdom.).