
Self-build planning permission: the route from plot to completion
A self-build home needs planning permission like any other new house, and the biggest savings come from checking the plot before you buy it. In England, work through what is already permitted, the conditions, access, utilities and flood zone, then choose between outline and full permission.
Checked against the linked sources on 13 October 2026 · England only; rules and guidance as read October 2026
Self-build planning permission is ordinary planning permission for a new dwelling, obtained by someone who intends to occupy the house, either to build it themselves or to commission it. The law gives no shortcut for self-builders, but it does give some support: councils must keep a register of demand and must have regard to it. What decides your outcome is the plot, so this guide follows the order in which the problems usually appear. For the design and architect side of the project, see our page on new-build and self-build architects.
Do I need planning permission to self-build a house in England?
Yes in practice, because a new dwelling is not something permitted development rights give you on bare land. The exceptions are narrow and involve replacing or converting existing buildings under specific rules, which is a different route. If you are tempted to start before consent, read the local planning authority guide first so you know which council you are dealing with and where its past decisions can be searched.
What should I check about a plot before buying it?
A plot with a price that looks low often has a reason. Many self-build disappointments come from a plot being sold without permission, with a permission that has expired, or with conditions that make the house hard to afford. Spend a few hundred pounds on advice before you spend a few hundred thousand on land.
| Check | Where to look | What it can change |
|---|---|---|
| Existing permissions and refusals | The council's online planning register, searched by address and by neighbours | Whether the principle is already accepted, or has been refused for reasons you must overcome |
| Conditions on a live permission | The decision notice, and any legal agreement attached | Start dates, materials, drainage, ecology and highway works that cost money before you can build |
| Access | The adopted highway map, a visit, and the highways officer's comments | Whether the plot meets the public highway, or relies on someone else's land or a private track |
| Utilities | Network operators' enquiries, plus your solicitor's title searches | Connection cost, wayleaves and whether a serviced plot is really serviced |
| Flood zone | The Environment Agency's flood map for planning, then the council's strategic flood risk assessment | Whether you need a flood risk assessment, raised floor levels or a sequential test |
| Title and covenants | Your solicitor's reading of the register of title | Restrictions on use, building lines, rights of way and overage clauses |
Not every plot is sold with planning permission, and some are sold "subject to planning", which shifts the risk to you. Ask the seller whether there is a current consent, read it, and agree with your solicitor exactly what must happen before you are bound to complete.
How do I check a plot's flood zone?
Use the Environment Agency's flood map for planning, which is for England only. It lets you check whether a planning application on your plot needs a flood risk assessment, and the service says one will usually require a flood risk consultant. The agency also gives no guarantee that the map is accurate for a given spot, so treat it as a starting point.
Flood Zone 1 means land with less than a 0.1% annual probability of river or sea flooding. Flood Zone 3a starts at a 1% or greater annual probability of river flooding, or 0.5% for the sea, and the more severe functional floodplain, Zone 3b, is not drawn separately on the map (GOV.UK, flood risk and coastal change). If the plot is in Zone 2 or 3, ask the council whether the sequential test applies: guidance says it covers both major and non-major development in areas at risk of flooding. A single house is usually non-major, but it is not exempt.
What is the self-build register and Right to Build?
The Right to Build is the popular name for a set of duties on councils. They must keep a register of people wanting a serviced plot, and they must give suitable permission to enough plots to meet that demand. The guidance defines a serviced plot as land with public highway access and electricity, water and waste water connections, or which can be given them (GOV.UK, self-build and custom housebuilding).
In numbers
| What | Figure | Source |
|---|---|---|
| Does joining the self-build register give you a plot? | No; councils have no duty to permission land matching the specific wishes of people on the register | GOV.UK, Self-build and custom housebuilding planning practice guidanceGuidance as read 13 October 2026 |
| What counts as a serviced plot | Land with access to a public highway and electricity, water and waste water connections, or the ability to be provided with them | GOV.UK, Self-build and custom housebuilding planning practice guidanceGuidance as read 13 October 2026 |
| Flood Zone 1 definition | Less than 0.1% annual probability of river or sea flooding | GOV.UK, Flood risk and coastal change planning practice guidance, Table 1Guidance as read 13 October 2026 |
| Flood Zone 3a definition for river flooding | 1% or greater annual probability of river flooding (0.5% or greater for the sea) | GOV.UK, Flood risk and coastal change planning practice guidance, Table 1Guidance as read 13 October 2026 |
| Where the sequential test applies | To major and non-major development proposed in areas at risk of flooding | GOV.UK, Flood risk and coastal change planning practice guidance, paragraph 026Guidance as read 13 October 2026 |
| Whether a flood risk assessment may be needed | The Environment Agency's service helps you find out, and says you will usually need a flood risk consultant to carry one out | Environment Agency, Flood map for planningService as read 13 October 2026 |
| Time limit to start work on a full permission in England | Three years from the date of the grant, as the standard condition | legislation.gov.uk, Town and Country Planning Act 1990, section 91Legislation as read 13 October 2026 |
| Time limit to apply for reserved matters after outline permission | Normally 3 years from the date outline permission was granted | GOV.UK, Planning practice guidance: Making an application, paragraph 007Guidance as read 13 October 2026 |
| Statutory decision period for non-major development | 8 weeks | GOV.UK, Planning practice guidance: Determining a planning applicationGuidance as read 13 October 2026 |
| CIL exemption for self-build: when it must be in place | Applied for and obtained prior to commencement of the development | GOV.UK, Community Infrastructure Levy planning practice guidance, paragraph 005Guidance as read 13 October 2026 |
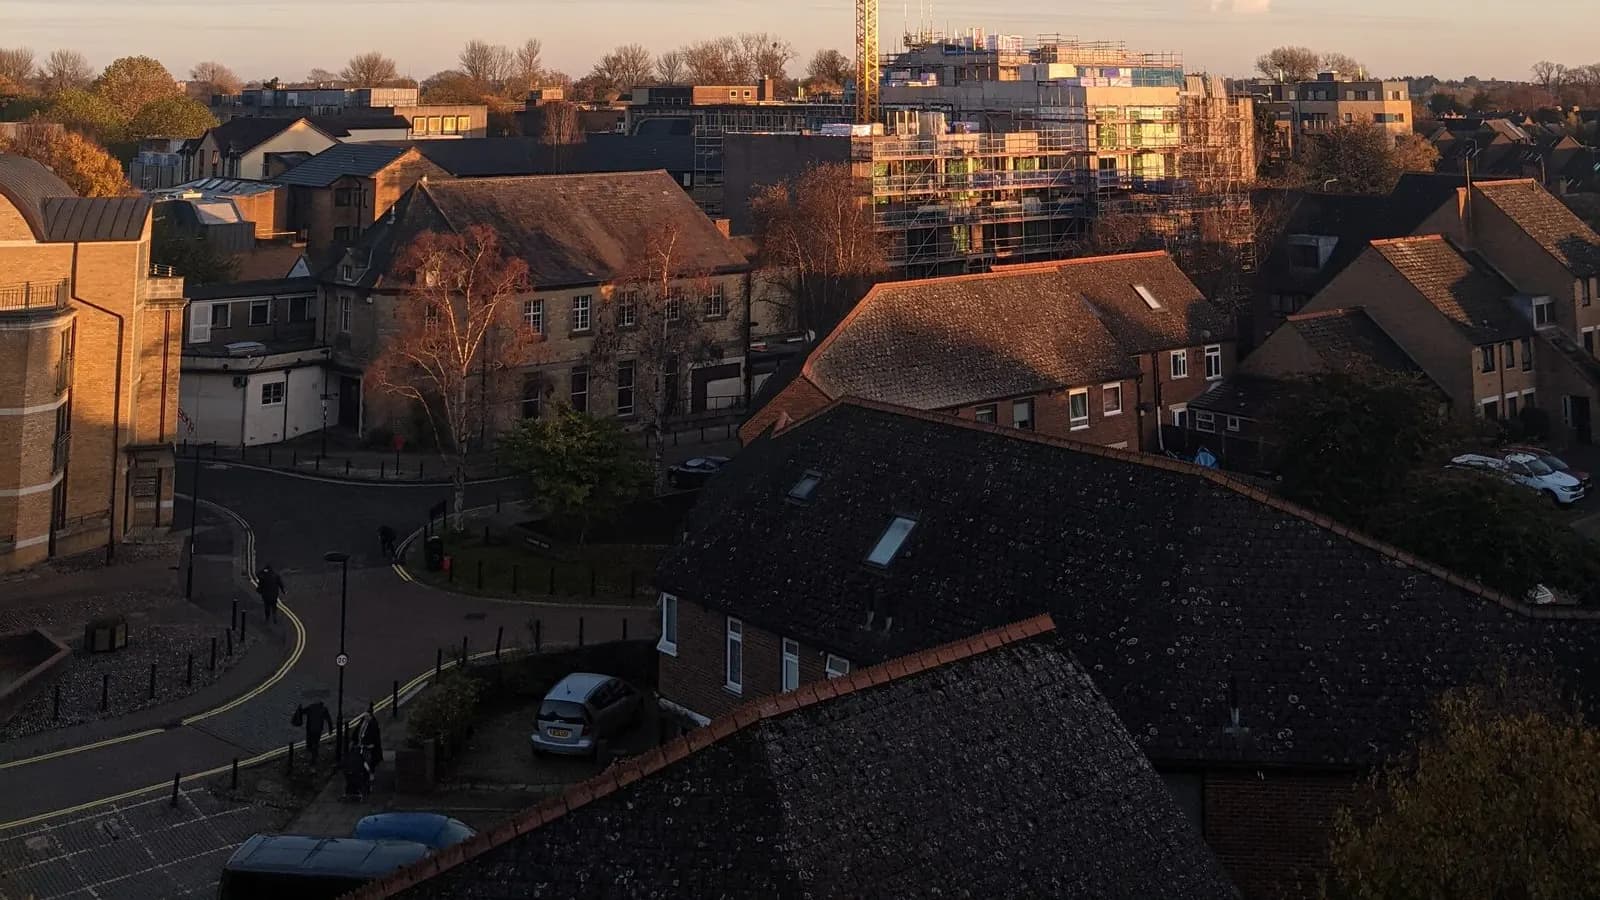
Be realistic about what that delivers. Joining the register does not give you a plot, and the council has no duty to permission land that fits your own wishes. It does mean the council must take the register into account when it makes planning, housing and land decisions, so a well-supported register can influence local policy. Some councils run a local connection test, which splits the register into two parts; only the first part counts towards the duty to permission plots. For the register eligibility rules and plot-permission timing, see the existing new-build page.
Should I apply for outline or full planning permission?
The choice is about risk and cost. Full permission settles every detail and gives you something concrete to build from. Outline permission settles whether a house is acceptable on the plot, with matters such as appearance and landscaping left for later. It can suit a buyer who wants proof of principle before paying for a detailed design, but it is only half the journey.
- After an outline grant, a reserved matters application normally has to be made within 3 years of that grant (GOV.UK, making an application).
- A full permission in England carries a standard condition that development begins within three years, and the Town and Country Planning Act's general time limit excludes outline permissions, which have their own rules (section 91).
- A non-major application is meant to be decided within 8 weeks of validation, unless you agree a longer period (GOV.UK, determining a planning application).
- A refusal of a new home is not a householder case, so the Planning Inspectorate generally allows 6 months from the decision letter to appeal; diary the date and check the procedural guide for your case (Planning Inspectorate procedural guide).
In what order do the steps run from plot to completion?
- Join the self-build register in the areas you would live, and keep reading local plan policy for self-build sites and infill.
- Shortlist plots, then run the checklist above before you commit money: planning history, conditions, access, utilities, flood zone and title.
- Instruct an architect, ideally before exchange, to test what the plot can take and to prepare a pre-application enquiry.
- Make the planning application, outline or full, and agree any legal agreement that comes with it.
- Discharge pre-start conditions, and claim any CIL exemption before work starts: the guidance says it has to be applied for and obtained before commencement.
- Deposit Building Regulations plans, appoint a builder on a written contract, then start on site once the consents and notices are all in place.
- Build, collect completion certificates, and keep the paperwork lenders and later buyers will ask for.
A commencement mistake can undo the CIL saving, and a retrospective permission cannot be used to claim the exemption, according to the same guidance (GOV.UK, Community Infrastructure Levy). The new-build page explains the exemption steps; the point here is only that your programme should show it as a gate before the first dig. See our planning applications page for what an architect prepares at the application stage.
What should I ask an architect before hiring them for a self-build?
- Have you taken a single dwelling through planning with this council, and what were the conditions?
- Will you review the plot's planning history and the flood map before I make an offer?
- Is pre-application advice in your fee, and who pays the council's charge?
- Which stages do you cover after consent: conditions, building regulations, tender, site visits?
- What is your approach if the council recommends refusal or asks for changes?
- What professional indemnity insurance do you hold, and can I see a certificate?
How do I confirm my self-build architect is ARB registered?
- Search the Architects Register, kept by the Architects Registration Board, the statutory regulator.
- Match the registration number and status to what the architect has given you.
- Browse practices through our city pages and see the guide to ARB and RIBA, then send your enquiry to the one practice you choose.
Questions people ask
Can I get planning permission for a self-build on any plot?
No. Permission depends on the council's local plan, the site's constraints and the design. Land outside settlement boundaries, in a flood zone or in a protected area is harder. Check the planning history and speak to the council before buying, and do not assume the register will produce a plot.
Does the self-build register guarantee me a plot?
No. GOV.UK guidance says councils have no duty to permission land that matches the specific requirements of the people on the register. The register shows the council how much demand exists, and it must give suitable permission to enough serviced plots to meet that demand over time, but not to you personally.
Is outline planning permission enough to start building?
No. Outline permission settles whether a house is acceptable in principle. You then need approval of the reserved matters, normally applied for within 3 years of the outline grant, and you must deal with any pre-commencement conditions before work begins.
Does a flood zone stop me building a house?
Not automatically. Flood Zone 1 is the lowest-probability category, and Zones 2 and 3 can bring a flood risk assessment and a sequential test. Functional floodplain, Zone 3b, is the hardest case. Use the Environment Agency's flood map for planning early and ask the council what it will require.
How long does a self-build planning decision take?
Councils have 8 weeks to decide a non-major application, such as a single house, from the date it is valid, unless you agree a longer time. Add time before submission for surveys, pre-application advice and design, and time after approval for conditions and Building Regulations.
Sources
- Self-build and custom housebuilding (GOV.UK planning practice guidance, opened 13 October 2026)
- Flood risk and coastal change (GOV.UK planning practice guidance, opened 13 October 2026)
- Flood map for planning (Environment Agency (GOV.UK), opened 13 October 2026)
- Town and Country Planning Act 1990, section 91 (legislation.gov.uk, opened 13 October 2026)
- Making an application (GOV.UK planning practice guidance, opened 13 October 2026)
- Determining a planning application (GOV.UK planning practice guidance, opened 13 October 2026)
- Before submitting an application (GOV.UK planning practice guidance, opened 13 October 2026)
- Community Infrastructure Levy (GOV.UK planning practice guidance, opened 13 October 2026)
- How long you have to appeal (GOV.UK, opened 13 October 2026)
- Architects Register (Architects Registration Board, opened 13 October 2026)
Rules and fees change, so check the linked page before you rely on a figure. Most planning and building rules here are for England; Wales, Scotland and Northern Ireland differ. This page is general information, not professional advice. Hero photo: Photographer: Altaf Shah. Photo page on Pexels (Pexels Licence (free to use). Location on the photo page: Harlington, England, United Kingdom.).